
Open House Sat, Sep 26th 11:00 AM - 1:00 PM - Waterfront












Address
225 Marion Lane, East Marion, NY
Price
$ 1,850,000
Property Attributes
- MLS#1052946
- TypeSingle Family
- Listing Status Active
- CountySUFFOLK
- CityEast Marion
- NeighborhoodMarion Road Association
- Zip11939
- StyleCraftsman
- Year Built1970
- Taxes$ 7279
- Price$ 1,850,000
- Bedrooms3
- Full Bathrooms3
- Half Bathrooms1
- Sqr Footage3457
- Lot Size0.7 Acres
Data Source:
Listings courtesy of OneKey® MLS as distributed by MLS GRID
Property Description
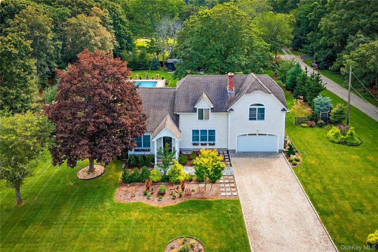
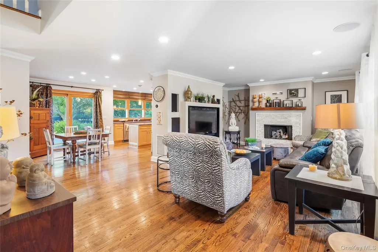
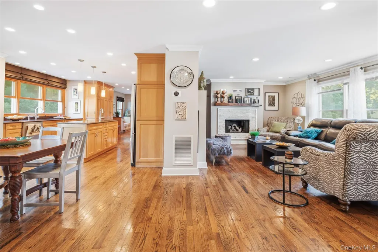
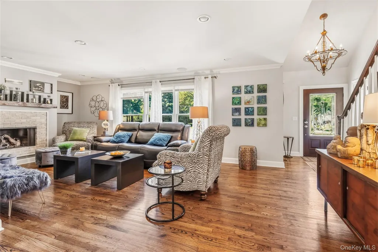
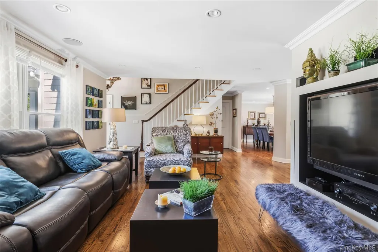
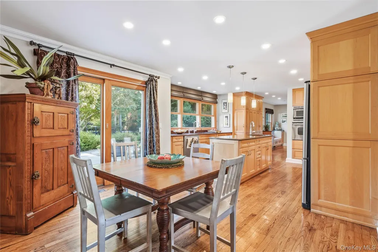
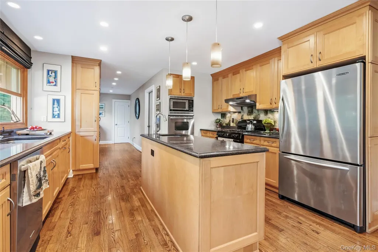
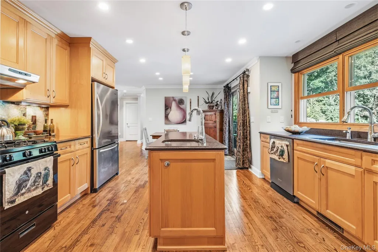
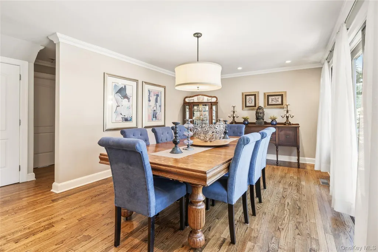
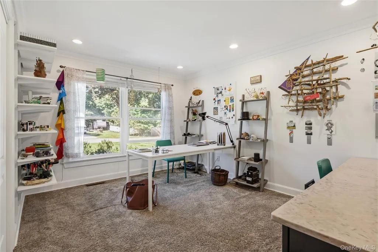
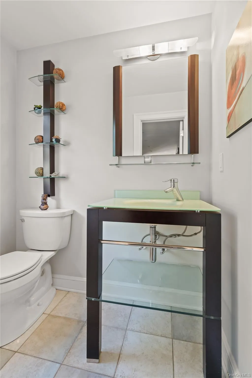
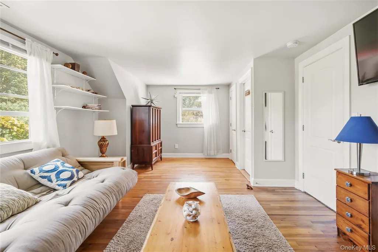
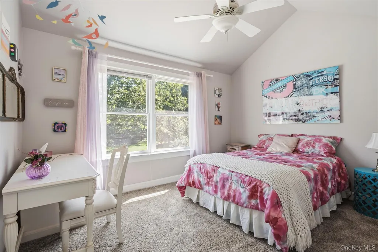
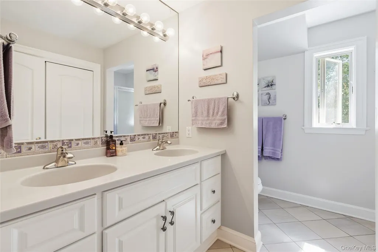
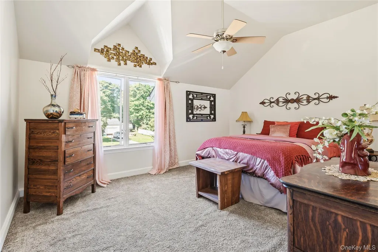
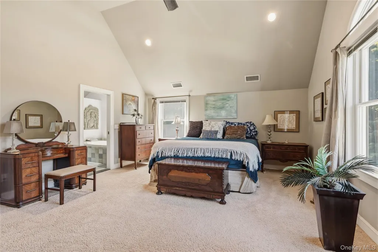
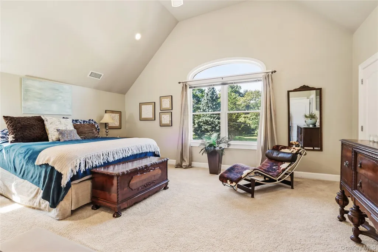
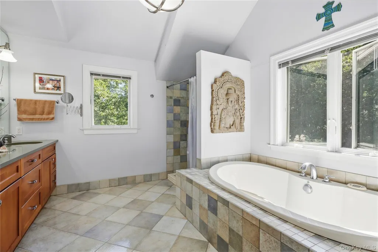
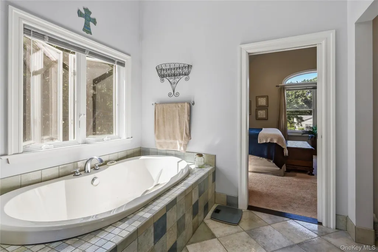
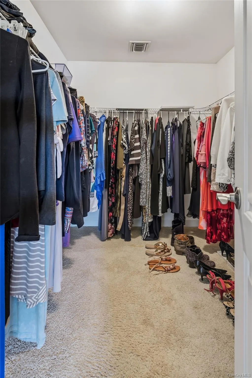
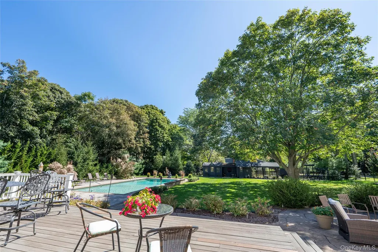
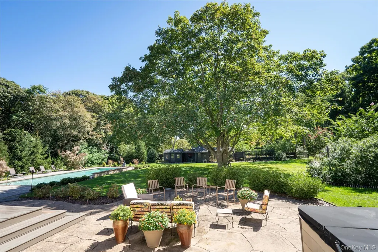
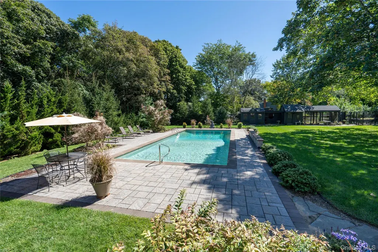
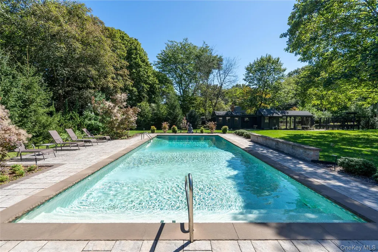
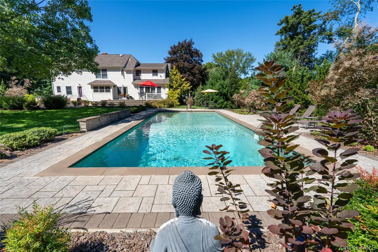
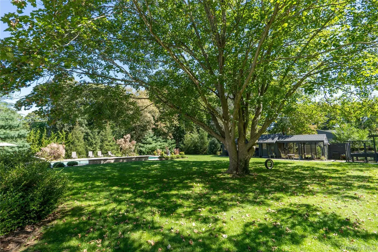
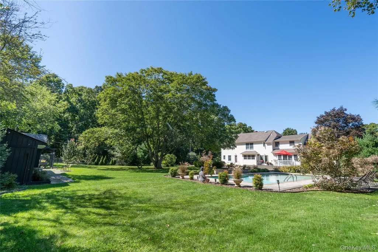
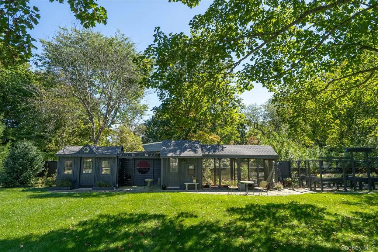
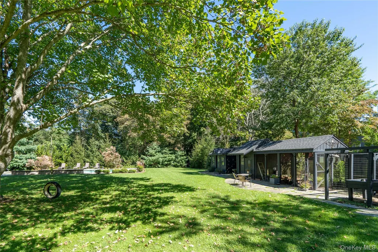
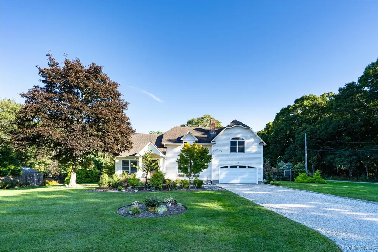
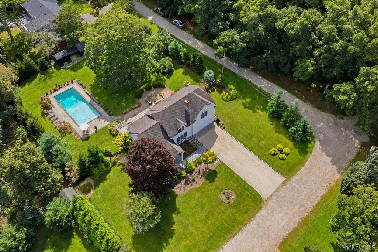
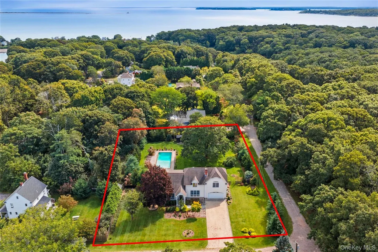
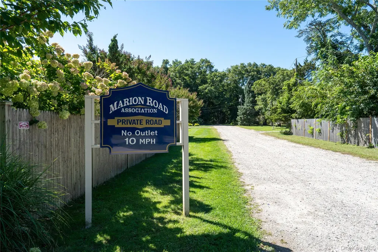
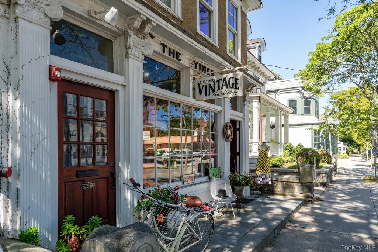
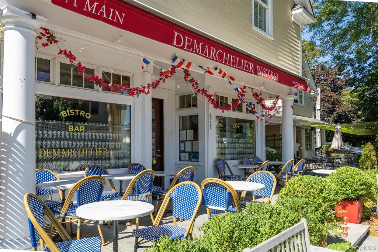
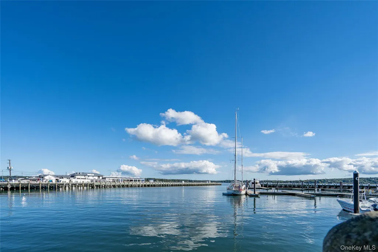
Welcome to this special North Fork retreat, set on a quiet, private road in East Marion. Rebuilt from the foundation in 2005 in a timeless New England transitional style, this thoughtfully designed home offers generous spaces for everyday living, entertaining, and enjoying the seasons. A gracious, double-height entry with a handsome staircase welcomes you into the expansive first floor, where red oak floors and custom crown molding add warmth and classic detail. The open yet comfortably defined layout includes a living room with surround sound and a gas fireplace, an eat-in kitchen with solid wood cabinetry, Silestone countertops, and a gas range, a spacious and flexible dining room, home office, full bath, and a convenient mudroom with half bath and direct access to the two-car garage. Multiple doors open to the raised deck, patio, and pool, creating an easy connection between indoor and outdoor living. Upstairs, a long hall leads to three generously sized bedrooms, a full hall bath, laundry room, and versatile bonus room that can be used as a den, office, or additional gathering space. The impressive primary suite features soaring ceilings and a spacious bath with double vanity, BainUltra hydro-massage tub, and large freestanding shower. Generous closets throughout the home provide abundant storage. The partially finished basement offers even more flexibility, with a slate-bed pool table, dedicated workout area, and additional space for storage or recreation. Set on approximately 0.70 acre, the property’s beautifully established grounds have been carefully cultivated over the years. Mature plantings surround the home, while a majestic maple anchors the backyard, casting dappled shade across the landscape. The heated saltwater pool, raised garden beds, chicken coop, and shed create a backyard designed for gathering friends and family. The raised deck off the kitchen and thoughtfully designed patio adjoining the mudroom provide multiple spaces for dining, lounging, and entertaining. Residents of Marion Lane enjoy access to the beach at the end of Bay Avenue, while East Marion residents also have beach privileges at Truman’s Beach and access to Orient-East Marion parks and beaches. Transportation: LIRR (Greenport), Hampton Jitney, Greenport & Orient ferries. Ideally positioned between Greenport Village and Orient; East Marion offers a quintessential experience. The North Fork is a lifestyle—quieter, private, and beautiful in every season—surrounded by farms, vineyards, beaches, and charming communities. Come discover a home where thoughtful design and quality details make every moment of living in this enchanting little enclave even more special.
| Elementary School | Middle School | High School |
|---|---|---|
| Oysterponds Elementary School | Greenport High School | Greenport High School |
| Price History | |
|---|---|
| 9/22/2026 | Listed $1,850,000 |
General Features
| Sewer | Septic Tank |
|---|---|
| Heating | Forced Air,Oil |
| Cooling | Central Air,Electric |
| Utilities | Electricity Available,Propane,Sewer Connected,Trash Collection Private,Water Connected |
| Appliances | Dishwasher,Disposal,Dryer,Gas Range,Microwave,Refrigerator,Stainless Steel Appliance(s),Washer,Gas Water Heater |
| HOA Fee | 200 |
| Garage Spaces | 2 |
| Association Fee Includes | Exterior Maintenance,Snow Removal |
| Patio/Porch Features | Deck,Patio |
| Architectural Style | Craftsman,Other |
| Pool Features | Electric Heat,In Ground,Outdoor Pool,Pool Cover,Vinyl |
| Security Features | Security Lights |
| Construction Materials | Vinyl Siding |
| Exclusions | Hot Tub,garage fridge |
| Year Built | 1970 |
| Property Subtype | Single Family Residence |
| Tax Year | 2026 |
| Parcel Number | 1000-031-00-08-00-012-011 |
| Waterfront Features | Beach Access,Water Access |
| Assoc Fee Paid Per | Annually |
| County | Suffolk County |
| Property Type | Residential |
| Association Amenities | Snow Removal |
| HOA | Yes |
| Subdivision Name | Marion Road Association |
| Garage Y/N | Yes |
| Other Structures | Shed(s) |
| Total Rooms | 8 |
| Full Baths | 3 |
| Directions | Waze |
| High School | Greenport High School |
| City | Southold |
| Association Name | Marion Road Association |
| Senior Community Y/N | No |
| High School District | Greenport |
| Carport Y/N | No |
| Elementary School | Oysterponds Elementary School |
| Property Attached Y/N | No |
| Tax Annual Amount | 7279.24 |
| Middle/Junior High School | Greenport High School |
| Property Condition | Updated/Remodeled |
| Additional Parcels Y/N | No |
| Virtual Tour | https://drive.google.com/file/d/11NlZ8VaoWiDjepGKrteF5qIEbhCS1mMZ/view?usp=drive_link |
| Building Area Units | Square Feet |
| Standard Status | Active |
| Middle/Junior School District | Greenport |
| Elementary School District | Oysterponds |
| Tax Assessed Value | 7900 |
| PostalCity | East Marion |
| AttributionContact | 516-746-5511 |
| Year Built Effective | 2005 |
| Listing Appliances | Dishwasher, Disposal, Dryer, Gas Range, Microwave, Refrigerator, Stainless Steel Appliance(s), Washer, Gas Water Heater |
Interior Features
| Interior Amenities | First Floor Full Bath,Cathedral Ceiling(s),Ceiling Fan(s),Chandelier,Chefs Kitchen,Crown Molding,Double Vanity,Eat-in Kitchen,Entrance Foyer,Formal Dining,High Ceilings,Kitchen Island,Natural Woodwor |
|---|---|
| Basement | Bilco Door(s),Partially Finished,Storage Space,Walk-Out Access |
| Flooring | Carpet,Combination,Tile,Wood |
| Total Fireplaces | 1 |
| Fireplace Features | Gas,Living Room |
| Formal Dining | Yes |
| Basement Features | Bilco Door(s), Partially Finished, Storage Space, Walk-Out Access |
| Basement (Y/N) | Yes |
| Window Features | Blinds,Screens |
| Fireplace Y/N | Yes |
| Half Baths | 1 |
| Total Bedrooms | 3 |
| Eat-in Kitchen | Yes |
| Total Baths | 4 |
| General Features | First Floor Full Bath,Cathedral Ceiling(s),Ceiling Fan(s),Chandelier,Chefs Kitchen,Crown Molding,Double Vanity,Eat-in Kitchen,Entrance Foyer,Formal Dining,High Ceilings,Kitchen Island |
| Entrance Foyer | Yes |
| Ceiling Fan(s) | Yes |
Exterior Features
| Exterior Amenities | Garden,Other,Rain Gutters |
|---|---|
| Fencing | Back Yard |
| Parking Features | Driveway,Garage,Off Street |
| Water Source | Public |
| Inclusions | Pool Table |
| Parking Features | Driveway, Garage, Off Street |
| Foundation Details | Concrete Perimeter |
| Spa | No |
| Building Area Total | 3457 |
| Waterfront Y/N | No |
| Road Frontage Type | Private Road |
| Other Equipment | Lawn Maintenance Equipment,Negotiable,Pool Equip/Cover |
| Road Responsibility | Private Maintained Road,Road Maintenance Agreement |
| General Features Ext. | Garden,Other,Rain Gutters |
Amenities
- Foreclosure
- Views
- Short Sale
- New Construction
- Adult 55+
- Lease To Own
- No HOA Fees
- Furnished
- Primary On Main
- Air Conditioning
- Seller Finance
- Green
- Fixer Upper
- Horse
- Golf
- Fireplace
- Deck
- Garage
- Basement
- Pool
Property vs Single Family Average in 11939
Price
Taxes
Year Built
Visits
 OneKey® MLS required Copyright, Source of Data and Disclaimer for IDX display
Information Copyright 2026, OneKey® MLS. All Rights Reserved.
The source of the displayed data is either the property owner or public record provided by non-governmental third parties. It is believed to be reliable but not guaranteed. This information is provided exclusively for consumers' personal, non-commercial use.
The data relating to real estate for sale on this website comes in part from the
OneKey® MLS required Copyright, Source of Data and Disclaimer for IDX display
Information Copyright 2026, OneKey® MLS. All Rights Reserved.
The source of the displayed data is either the property owner or public record provided by non-governmental third parties. It is believed to be reliable but not guaranteed. This information is provided exclusively for consumers' personal, non-commercial use.
The data relating to real estate for sale on this website comes in part from the
